The Pickleball Den Files for a 26,488-Square-Foot Club With Full Bar at the Beverly Center
A conditional use permit application filed August 28 would bring a full line of alcohol to The Pickleball Den, a 26,488 square foot indoor pickleball club planned for Space 820 on the Beverly Center's eighth level, with eight climate-controlled courts, a lounge, and daily hours of 8 AM to 9 PM.
The Beverly Center's top floor is picking up a paddle. On August 28, La Cienega Partners Limited Partnership, the shopping center's ground lessee, filed a conditional use permit application with Los Angeles City Planning to sell a full line of alcohol at a new 26,488 square foot indoor pickleball club at 8500 Beverly Boulevard, Space 820, on the mall's eighth level.
The plan set titles the project The Pickleball Den at the Beverly Center. The operator is already marketing it as Project Pickleball, a pickleball social club promising eight climate-controlled courts, a bar and cafe, and a lineup of events, with a booking site and an Instagram already live.
The Filing
Case ENV-2026-4467-EAF asks for conditional use approval to sell a full line of alcoholic beverages under an ABC Type 57 license, with proposed hours of 8 AM to 9 PM daily, inside a C2-1 and C2-1-O zoned commercial property. Steve Rawlings of Rawlings Consulting represents the applicant, and the case has been assigned to City Planning staffer Ricardo Martinez. The site sits in the Mid City West community council area and Council District 5.
The findings prepared for the application frame the bar as a sidecar, not the show. Alcohol service is described as an accessory component of the recreational use, available alongside small snacks, and the filing states the project is not proposed as a stand-alone bar or nightclub. Management commits to verifying ages, monitoring service, and refusing obviously intoxicated patrons.
The 8 AM to 9 PM window is deliberate. The findings argue the limited daytime and evening hours, the fully indoor setting, and the shopping center's existing site management and security will minimize late-night activity, loitering, and noise, the standard checklist for alcohol conditional use approvals in Los Angeles.
The Space
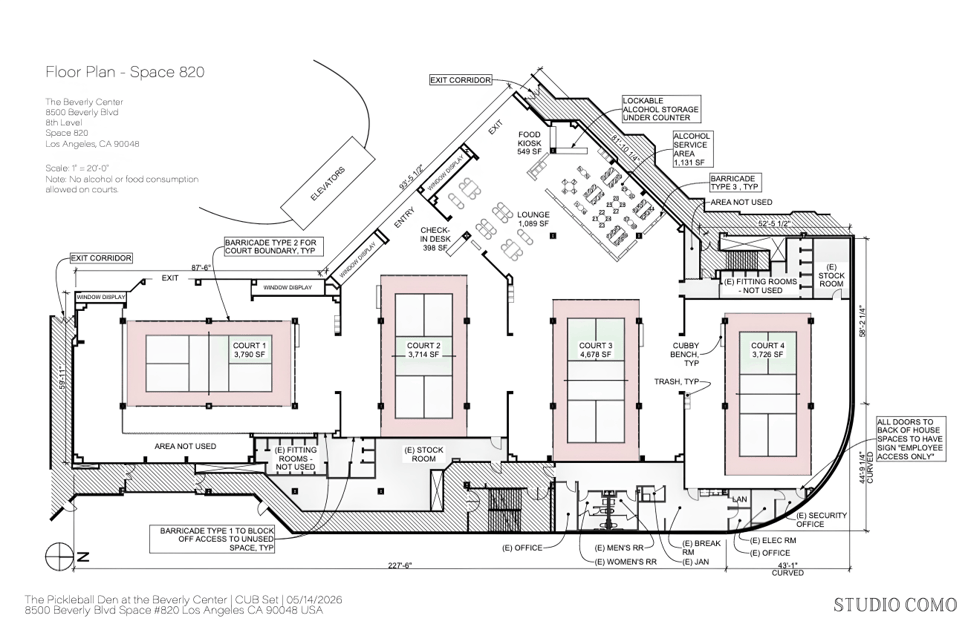
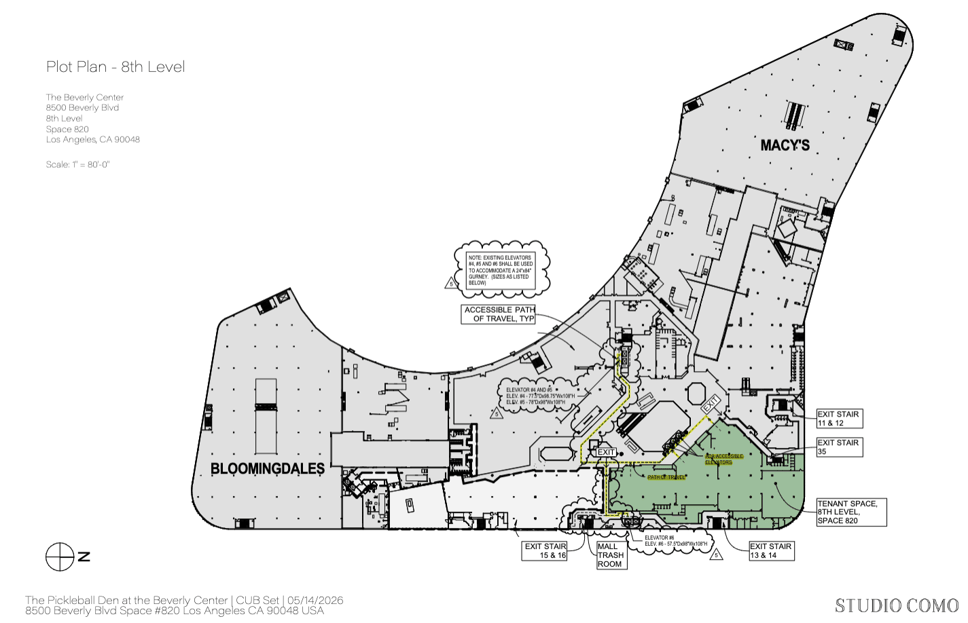
Studio Como's plan set, dated May 14, places the club in Space 820, a former retail suite on the eighth level between the Macy's and Bloomingdale's anchors. The lease area totals 24,590 square feet in the drawings: 16,306 square feet of pickleball facility, a 2,768 square foot lounge, 2,923 square feet of storage and back of house, and 2,593 square feet left unused. The city's case description uses the larger 26,488 square foot figure.
The floor plan shows four court areas ranging from 3,714 to 4,678 square feet, a lounge, a 549 square foot food kiosk, a check-in desk, and a 1,131 square foot alcohol service area with lockable alcohol storage under the counter. One rule is written directly onto the sheet: no alcohol or food consumption allowed on the courts.
It is another retail-to-recreation conversion inside a Los Angeles mall, trading 21,667 square feet of former retail space for courts, paddles, and a bar. The Beverly Center brings the scale to match: 857,155 square feet of gross leasable area and 2,891 parking spaces, per the plan set.
“Fresh coffee by day, fizzy drinks by night.”
PROJECT PICKLEBALL, CLUB BOOKING SITE
Pickleball keeps colonizing the spaces retail left behind, and this one lands eight floors above Beverly and La Cienega. A full bar beside the courts, with a plan note banning drinks on the courts themselves, is a very 2026 pairing. The filing landed quietly on a Friday. Watch the case page for a hearing date, and expect the paddle crowd to claim the 8 AM slots first.