West Hollywood office development pending details, city provides no timeline
West Hollywood developer Faring advances five-story office tower at 9160-9176 Sunset Blvd Faring and architect Gensler have filed revised plans for a five-story, 52,999-square-foot office building with commercial ground floor, digital signage and an underground garage on the Sunset Strip.
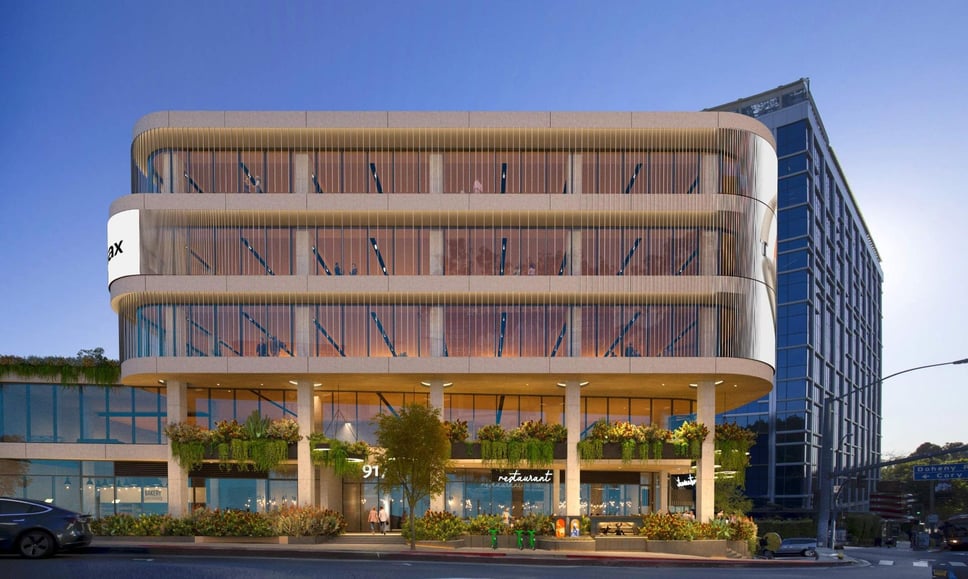
Faring and architect Gensler have filed revised plans for a five-story, 52,999-square-foot office building with commercial ground floor, digital signage and an underground garage on the Sunset Strip.
Rendering of new office proposals, view looking south, in the City of West Hollywood
Gensler
The City of West Hollywood is reviewing a new set of renderings for a mixed-use office complex that would replace a shuttered car dealership at the corner of Sunset Boulevard and Cory Avenue. The project, led by local developer Faring and designed by Gensler, calls for a five-story structure that houses roughly 52,999 square feet of office space above ground-floor retail and food-and-beverage uses.
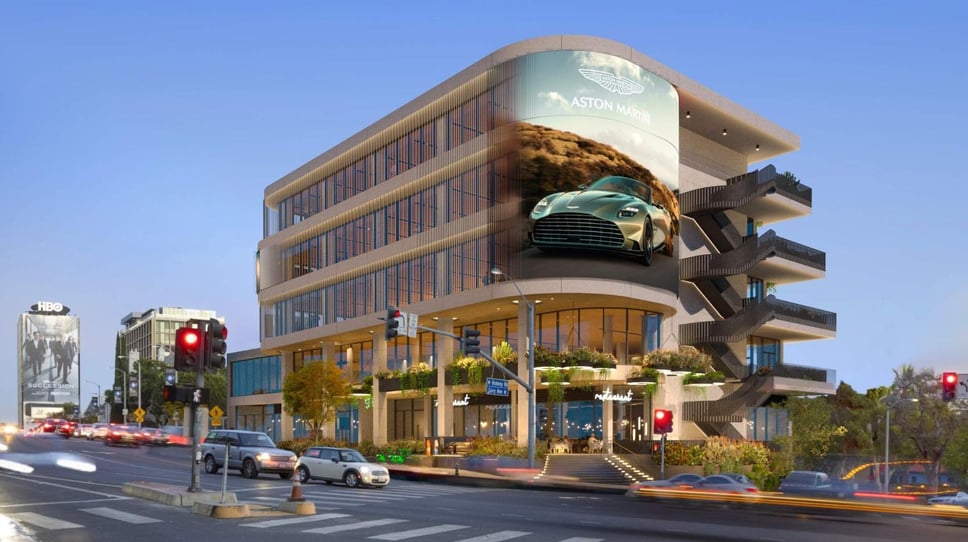
Rendering of new office proposals, view looking southeast, in the City of West Hollywood
Gensler
According to a staff presentation to the West Hollywood Planning Commission, the building would include an underground parking structure, terraced decks that step down toward the residential neighborhood to the south, and two full-motion LED billboards integrated into the northwest and northeast corners of the façade. The design also leaves open the possibility of a full digital wrap around the exterior, a feature that would be processed separately from the core building permits.
Gensler’s plan uses upper-level setbacks and offset floor plates to create outdoor decks for tenants on each floor. The terraced configuration reduces the perceived mass of the tower as it approaches the nearby residential streets, a strategy meant to preserve the human scale of the Sunset Strip corridor. The ground floor is slated for retail, food and beverage outlets that would activate the street front and serve both office workers and the neighborhood’s foot traffic.
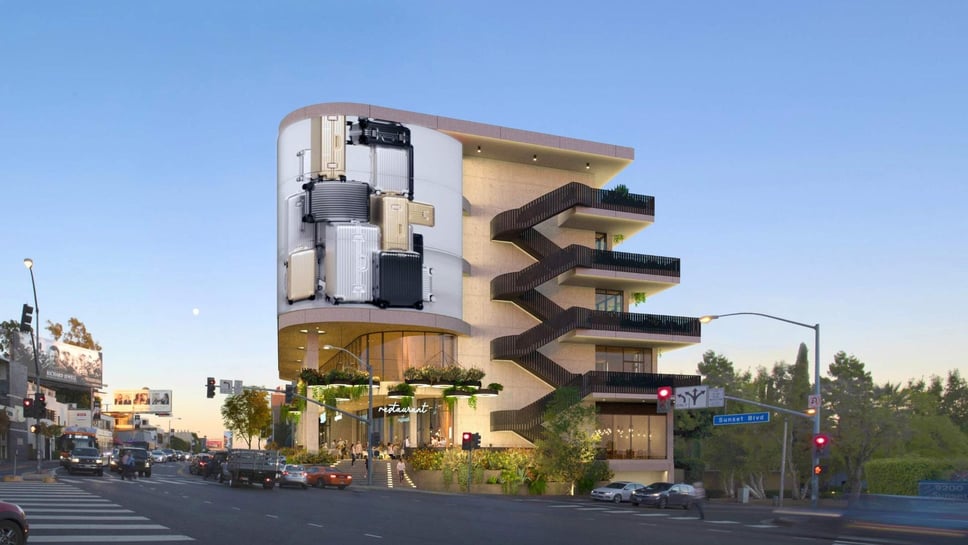
Rendering of new office proposals, view looking southeast, in the City of West Hollywood
Gensler
The environmental impact report filed with the state lists an underground parking garage that can accommodate 86 vehicles, ten bicycle spaces below grade and six additional bike spots at street level. A later rendering referenced by the developer mentions an 85-car garage, indicating a minor adjustment to the parking count during the design refinement process. Bicycle amenities are highlighted as part of the city’s broader push for multimodal access.
Digital signage is a prominent element of the proposal. The CEQANET filing notes two full-motion animated billboards that would use an LED media system on the building’s northwest and northeast corners. In addition, the developer has indicated that a full-wrap digital display could be installed on the façade, though that component would be pursued through a separate permitting stream.
Rendering of new office proposals, view looking west, in the City of West Hollywood
Gensler
The project is pending approvals from the City of West Hollywood and a suite of state agencies, including the California Air Resources Board, the Department of Fish and Wildlife and the Department of Transportation. The draft environmental impact report, recirculated in February 2026, estimates a construction period of roughly 19 months once all permits are secured. The same report confirms the site’s location at 9160-9176 Sunset Boulevard, a 0.43-acre parcel that currently sits vacant after the former car dealership closed.
Faring has a track record of development in West Hollywood and the South Bay, and the office tower would add a significant amount of commercial square footage to a corridor that has traditionally been dominated by hospitality and entertainment uses. The terraced design is intended to mitigate concerns about height and bulk, especially as the building steps down toward the residential neighborhood south of the Strip. Community members have expressed interest in how the digital signage will affect the visual character of the boulevard, a topic that will likely be addressed during the public comment period.
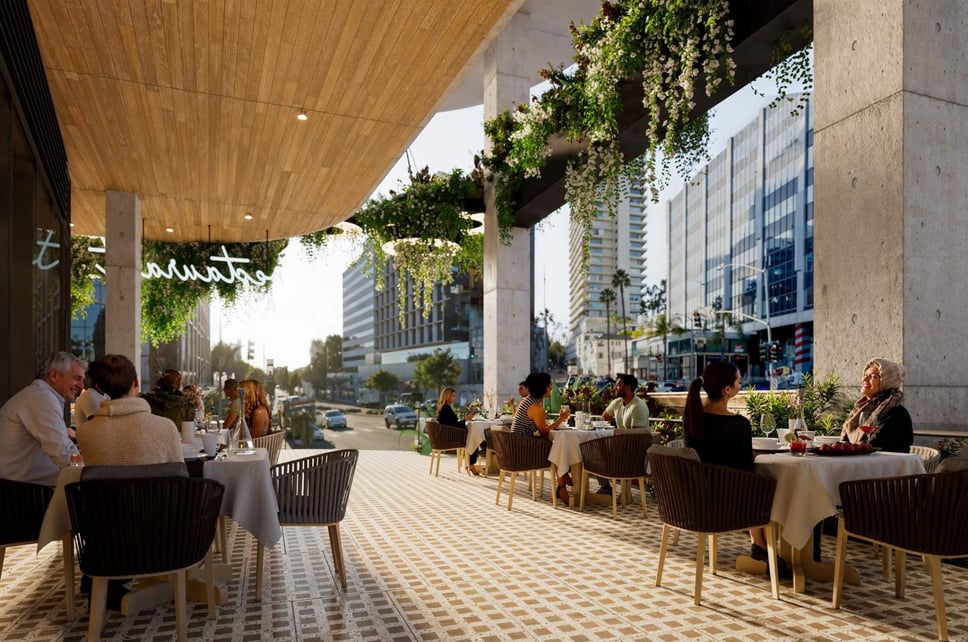
Rendering of new office proposals, street-level view, in the City of West Hollywood
Gensler
The staff report linked in the planning commission packet provides detailed maps, traffic analyses and a summary of the environmental review process. While the full report is extensive, the key takeaways for residents are the building’s modest height relative to neighboring structures, the inclusion of bike parking, and the potential for vibrant street-level activity that could complement existing businesses along Sunset.