7-Story, 36-Unit Sawtelle Place Cleared for 1770 Sawtelle Blvd
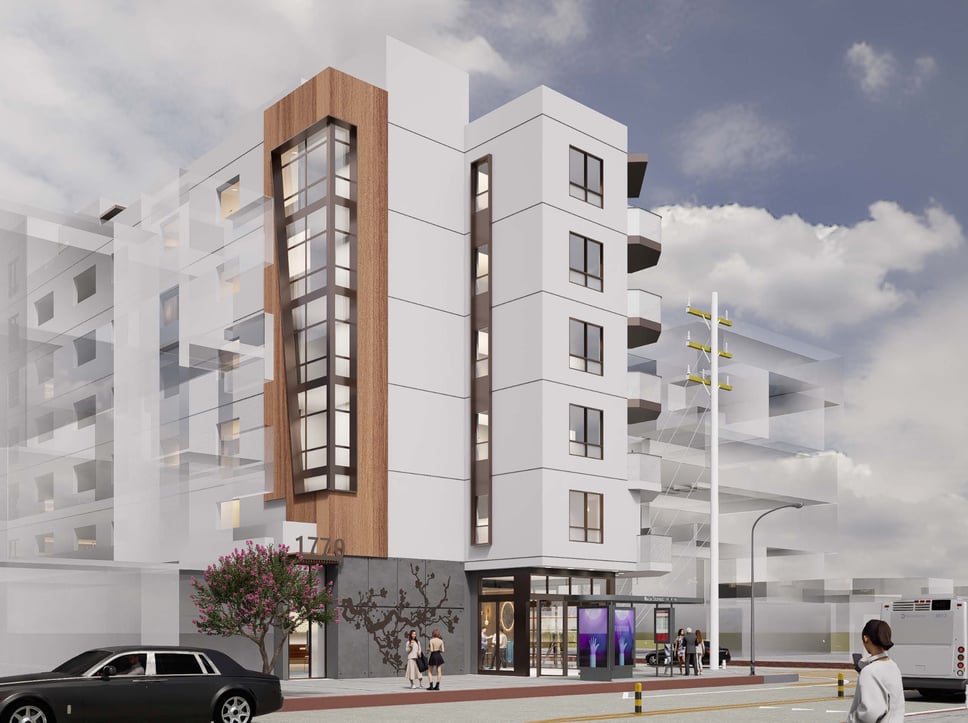
Los Angeles City Planning stamped renderings for Sawtelle Place, a 78-foot, 36-unit density bonus building with ground-floor retail replacing a single-story office on Sawtelle Boulevard.
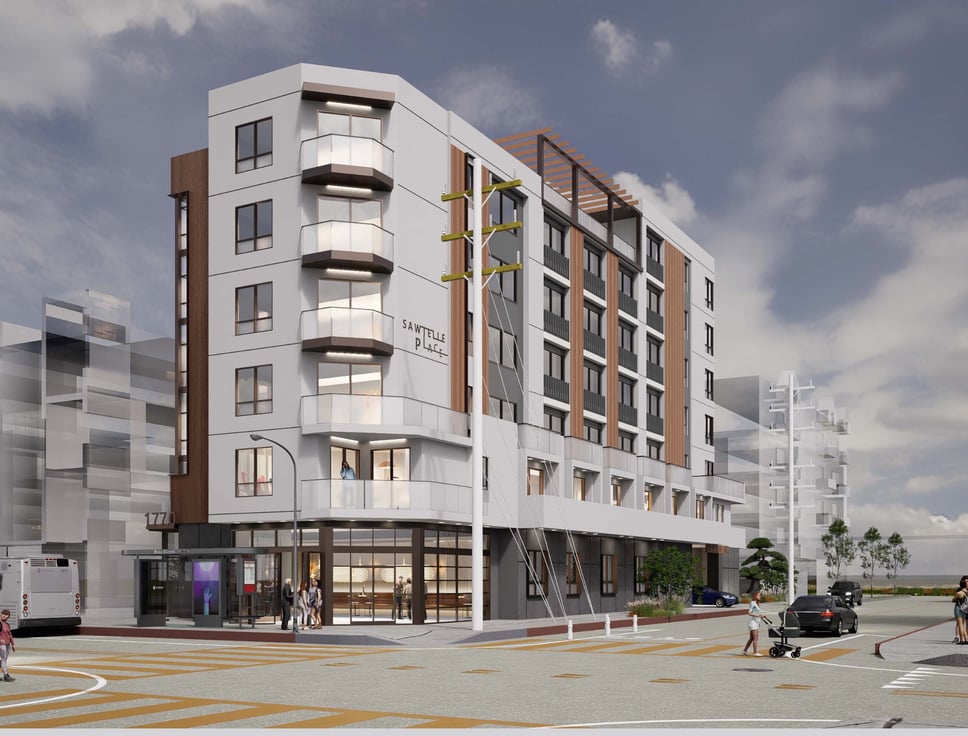
City-stamped project plans for 1770 Sawtelle Blvd show a 7-story, 36-unit building called Sawtelle Place, designed by Plus Architects for developer Kayvan Naimi's Causeway Ventures Inc.
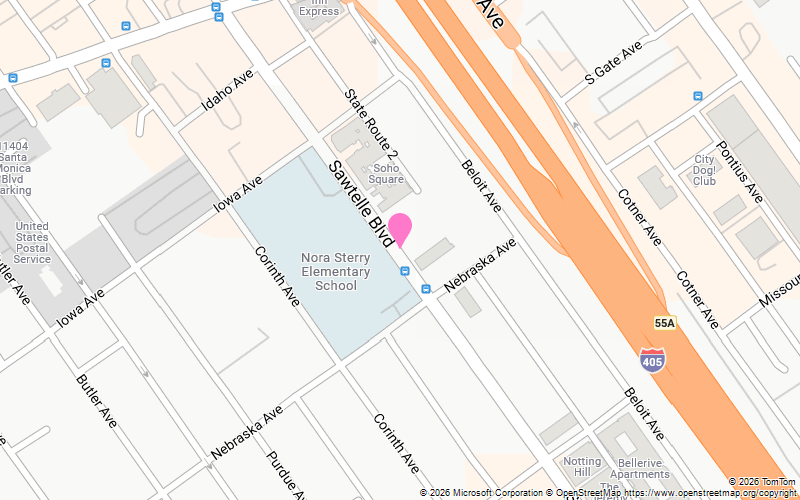
The plans, zoning-assessed by LA City Planning on June 17, 2026, replace a single-story office building on the 8,133 square foot lot between Santa Monica and Olympic boulevards, one block from the 405.
What The Density Bonus Buys
The C2-1VL lot's base zoning allows 21 units. Sawtelle Place reaches 36 by stacking two density bonus tools: a 50% bonus under AB 1287 (10.5 units, rounded to 11) plus a further 20% stacked bonus (4 units), for 15 bonus units on top of the 21 base.
In exchange, 6 of the 36 units are income-restricted: 4 Very Low Income and 2 Moderate Income, per the project's recorded density bonus math.
The building requests Off-Menu Incentives for a floor area ratio of 3.59:1 (29,073 square feet) against a 1.5:1 zoning limit, plus height and setback relief to reach 7 stories and 78 feet in a zone capped at 3 stories and 45 feet.
Parking, Access And What's Next
Sawtelle Place sits within 1,275 feet of a Major Transit Stop at Santa Monica and Sepulveda, so AB 2097 sets its residential and commercial parking requirement at zero.
The developer is voluntarily building 21 parking spaces across two subterranean levels (7 standard, 13 compact, 1 ADA) plus 40 bicycle spaces, all accessed off Nebraska Avenue. Ground floor plans reserve 1,184 square feet for retail alongside the residential lobby.
Urbanize LA first covered an earlier 32-unit, six-story version of this project in 2024. The city-stamped plans reviewed here supersede that filing: the current design is 7 stories and 36 units, with the unit count and floor area now fixed by the recorded density bonus calculation above.
Sawtelle's low-rise retail strip keeps trading single-story buildings for seven floors of density bonus housing. This one stacks two bonus tools to get from 21 units to 36, and it is still going up one block from the 405, with zero required parking and 21 spaces built anyway. Worth watching whether the ground-floor retail actually leases before anyone calls this corridor finished.