City Planning Commission Approves 70-Unit Mixed-Use Project in Jefferson Park
The Los Angeles City Planning Commission has approved a six-story, 70-apartment mixed-use building at 2800 West Jefferson Boulevard, replacing an auto body shop with new homes, retail, and nine very-low-income units.
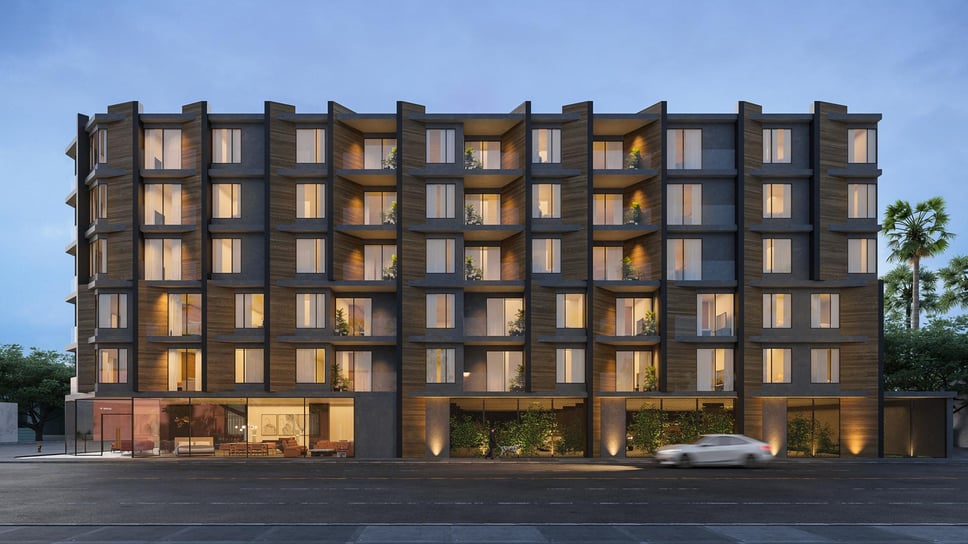
LOS ANGELES — The Los Angeles City Planning Commission has approved a proposal to replace an auto body repair shop in Jefferson Park with a six-story mixed-use apartment building at 2800 West Jefferson Boulevard.
The project from Steve and Hannah Lim, first filed in 2024, would deliver 70 studio, one-, two-, and three-bedroom homes above 2,000 square feet of ground-floor commercial space, with nine apartments reserved as very-low-income affordable housing.
The Project
Designed by Kevin Tsai Architecture, the development spans roughly 70,852 square feet and reaches 70 feet in height. Its 70 homes include 10 studios, 20 one-bedroom, 35 two-bedroom, and five three-bedroom apartments, averaging about 898 square feet each. The building would replace two one-story auto repair buildings, a surface parking lot, a single-family house, and a detached garage.
Nine apartments would be set aside for very-low-income households for 55 years — one of them satisfying a replacement requirement for the existing home on the site. To build 70 units where base zoning allows 56, the project uses a density bonus, along with a 3.34:1 floor-area ratio in place of the otherwise-permitted 1.5:1.
Design and Access
Although the site qualifies for a zero-parking option under California's AB 2097, the approved plans retain 45 vehicle spaces, plus 60 long-term and eight short-term bicycle spaces. Vehicle access sits along the rear alley, while the commercial frontage and residential entrance face Jefferson Boulevard.
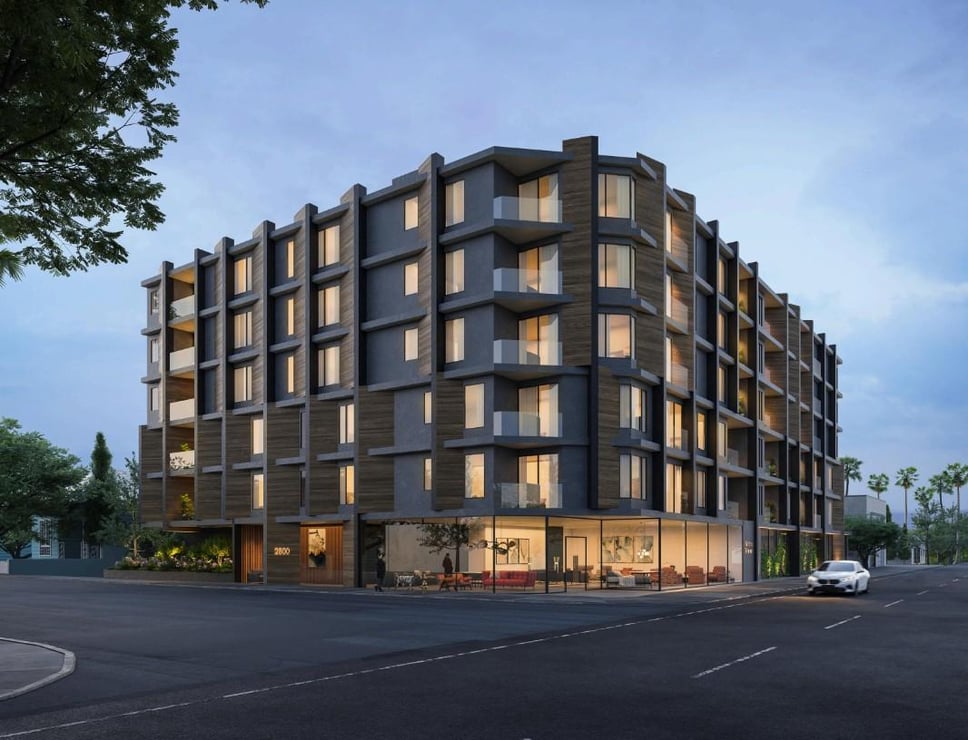
The renderings show dark gray exterior surfaces paired with wood-toned panels, repeated vertical bays, recessed balconies, and a rounded corner marked by stacked projecting balconies. Open space totals 6,602 square feet, including a second-level courtyard, a 3,310-square-foot rooftop deck, and private balconies. Per the architect, a landscaped planter beneath the central opening doubles as a rainwater collection system, and units are designed for cross ventilation to reduce reliance on artificial cooling.
LA context: this is textbook transit-oriented Jefferson Park — a half-mile from the Expo/Crenshaw station, swapping an auto body shop for 70 homes and street-level retail. The rainwater-harvesting courtyard and cross-ventilated units are the kind of quiet sustainability moves that add up as the corridor keeps densifying around the K Line.