Beverly Hills Upholds Approval of 55-Home Building at 232 South Tower Drive
The Beverly Hills City Council has upheld approval of an eight-story, 55-unit residential development at 232 South Tower Drive, replacing an eight-unit apartment building near the future Wilshire/La Cienega D Line station with 44 market-rate and 11 income-restricted homes.
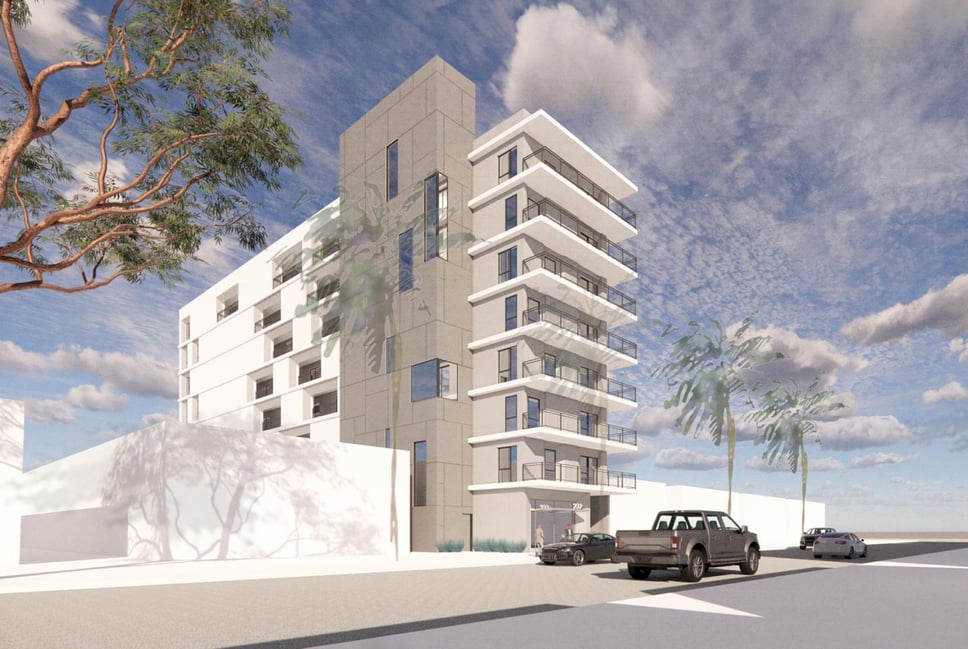
BEVERLY HILLS — The Beverly Hills City Council has upheld its approval of an eight-story residential building at 232 South Tower Drive, clearing the way for developers Oak Investment Company LLC and Beachside Suites LLC to replace an existing eight-unit apartment building and detached garage with 55 rental homes.
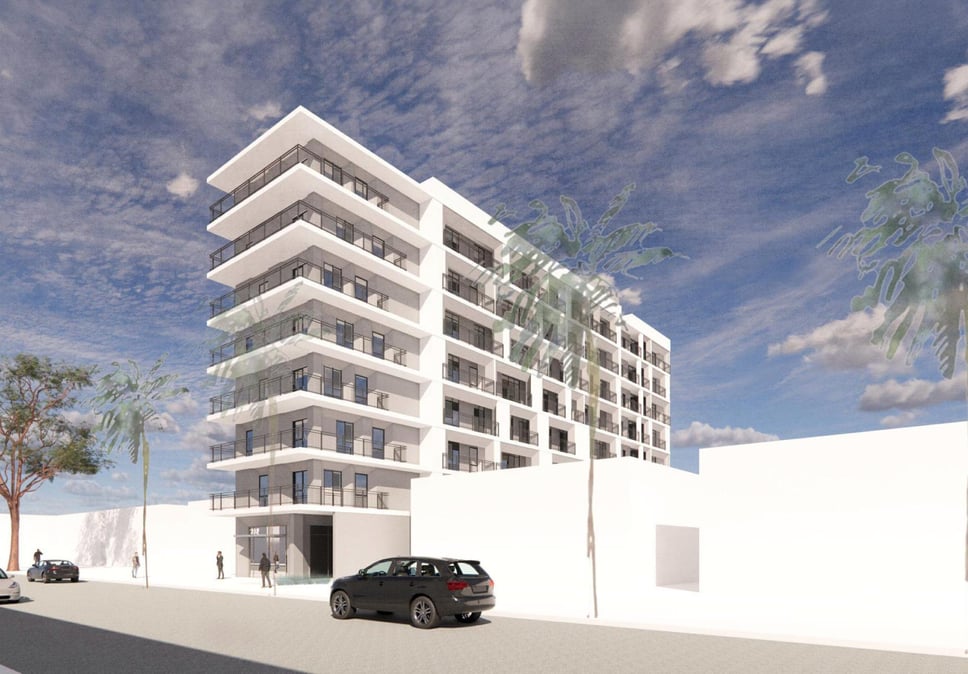
Designed by Ottinger Architects, the roughly 101-foot-tall building would deliver 44 market-rate apartments alongside 11 deed-restricted units reserved for lower-income households, a half-mile from the Metro D Line's Wilshire/La Cienega station.
The Project
The approved program spans 55 homes across eight stories, pairing 44 market-rate apartments with 11 units set aside for lower-income households. Submitted plans show 17 efficiency units measuring roughly 392 to 396 square feet and 38 one-bedroom apartments ranging from 563 to 618 square feet.
The unit mix must still change before construction permits are issued: the city's replacement-unit determination requires at least one three-bedroom apartment reserved for a very-low-income household. The new building would replace an existing eight-unit apartment building and a detached garage on the site.
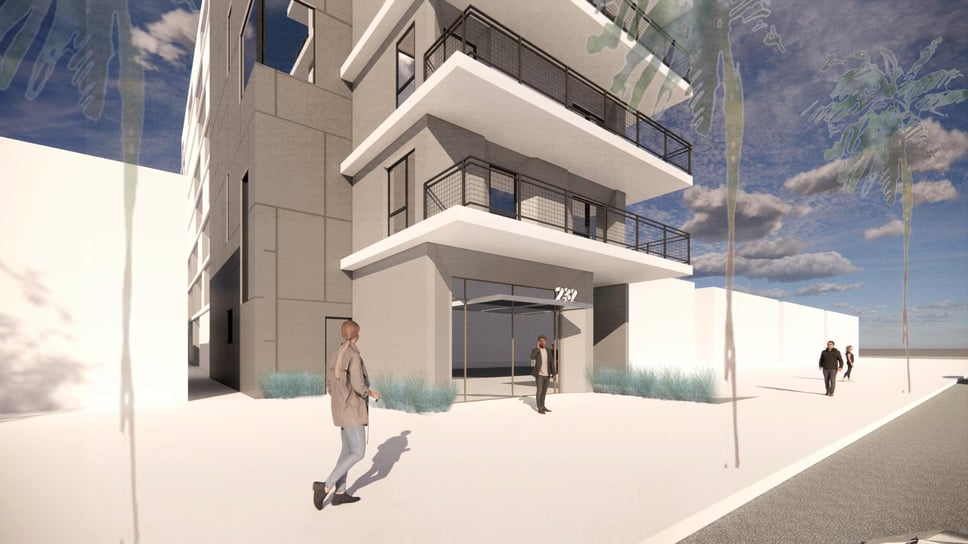
Design and Access
The project would provide approximately 8,867 square feet of open space through private balconies and a shared rooftop area. Conditions attached to the approval regulate those spaces — including privacy barriers along certain balconies, a six-foot sound barrier around portions of the rooftop amenity area, restrictions on amplified sound, and a prohibition on barbecue grills in the outdoor areas.
A one-level subterranean garage would hold 13 vehicle spaces accessed from Tower Drive. Because the site sits within a half-mile of the Wilshire/La Cienega D Line station, the project is not subject to a local minimum parking requirement; the spaces would be rented separately from the apartments and offered to residents regardless of income, subject to availability.
Renderings depict a light-colored residential volume defined by continuous projecting balcony slabs and dark metal railings that wrap the building's corners, with a taller gray-clad section introducing narrow vertical windows along one side. The main entrance is recessed beneath the lowest balcony projection and framed by landscaping at the sidewalk. A construction timeline has not been announced.
LA context: Beverly Hills doesn't add height often, so an eight-story, 55-home building — 11 of them income-restricted — is a notable move, and it's landing right where it should: a half-mile from the D Line subway extension racing toward completion. Trading eight aging units for 55, with no minimum parking mandate, is exactly the transit-oriented math the Wilshire corridor needs.