West Hollywood reviews Robertson Row renderings: four-building mixed-use plan, historic factory relocation, 98-ft digital billboard
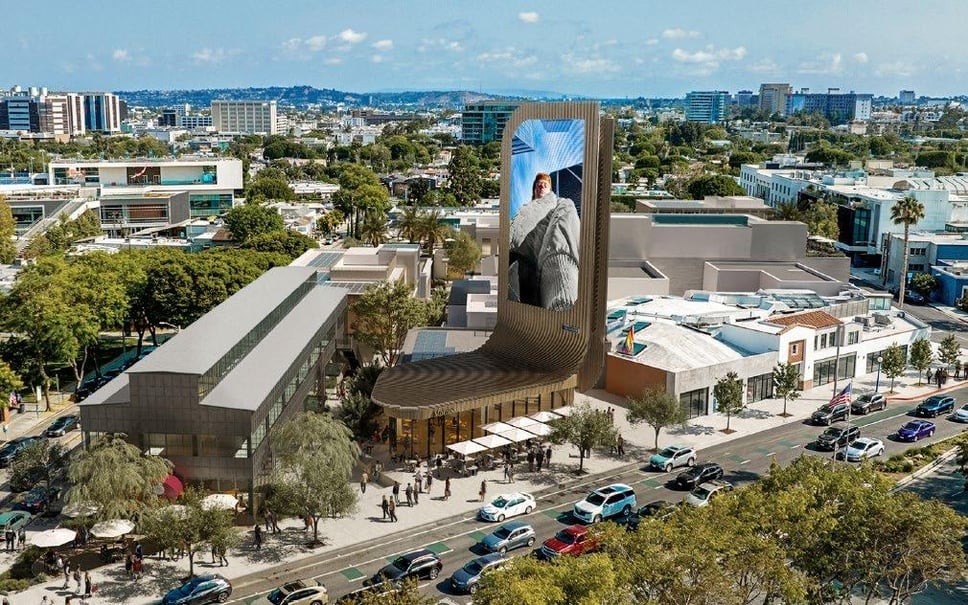
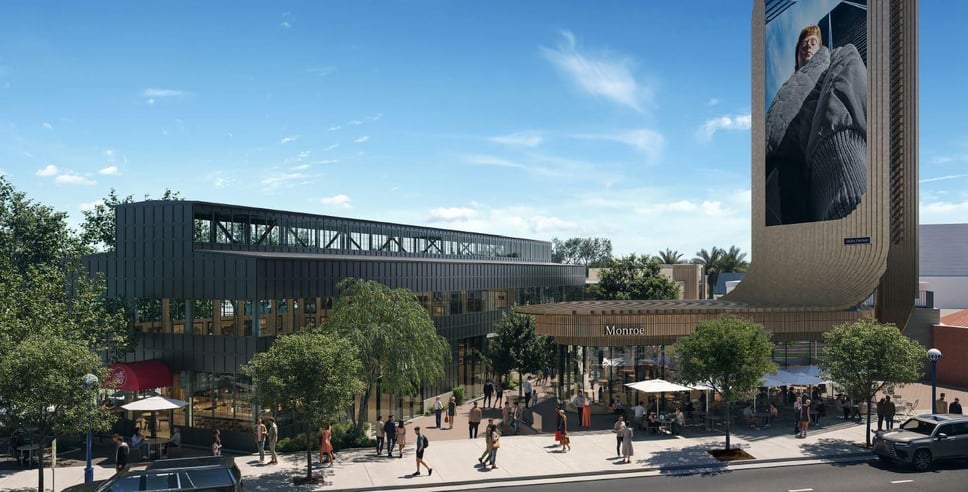
Fresh renderings of the Robertson Row project were presented to the West Hollywood Planning Commission’s Design Review Subcommittee. The proposal envisions four low-rise buildings, adaptive reuse of the historic Studio One/Mitchell Camera Factory, 303 underground parking spaces and a 98-ft, 3,300-sq-ft full-motion digital billboard along Santa Monica Boulevard.
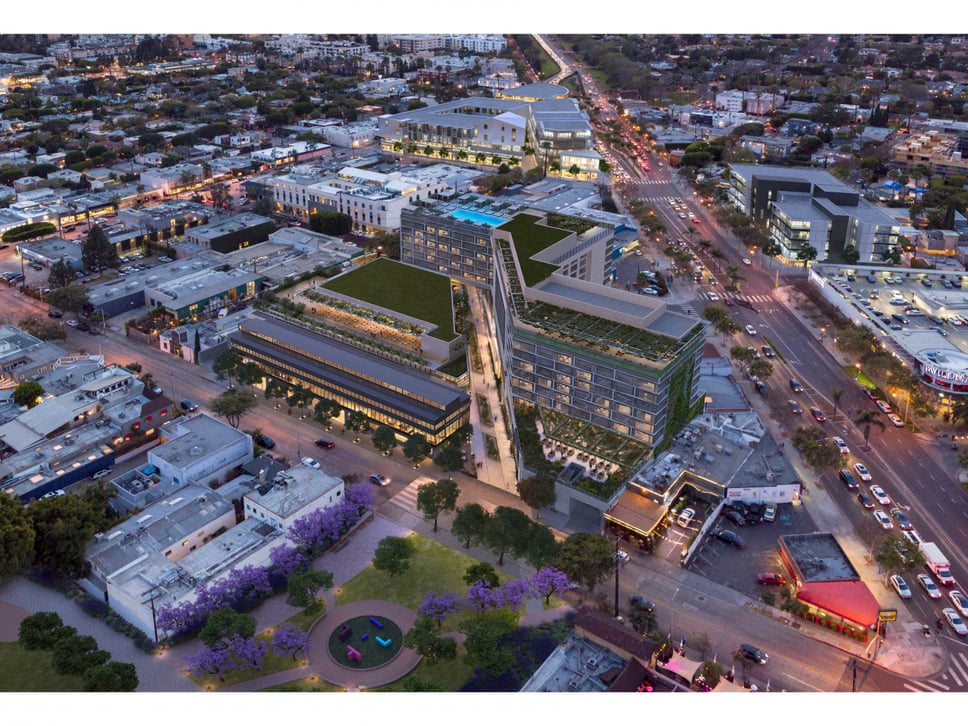
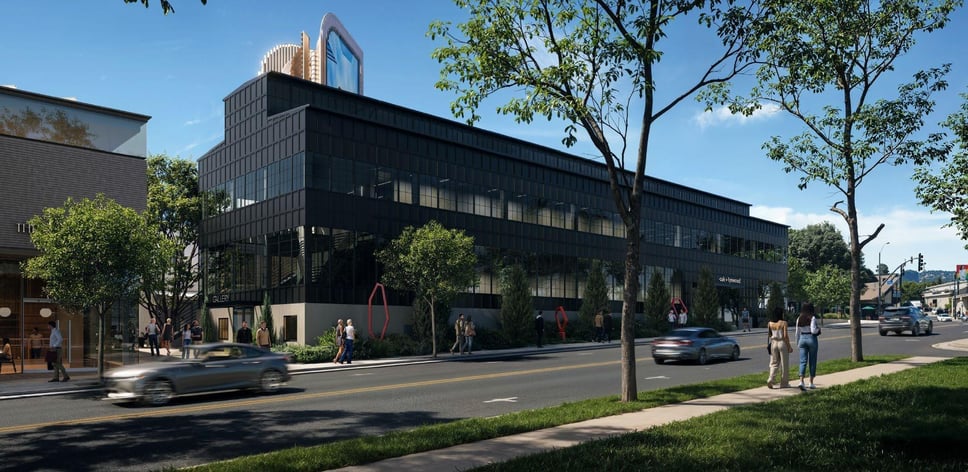
The Design Review Subcommittee received a set of glossy renderings for Robertson Row, a commercial redevelopment slated for 8954-8960 Santa Monica Boulevard. The plan calls for four new buildings ranging from two to three stories, together providing roughly 107,000 square feet of retail, restaurant, wellness and gallery space, plus outdoor dining terraces and two levels of underground parking.
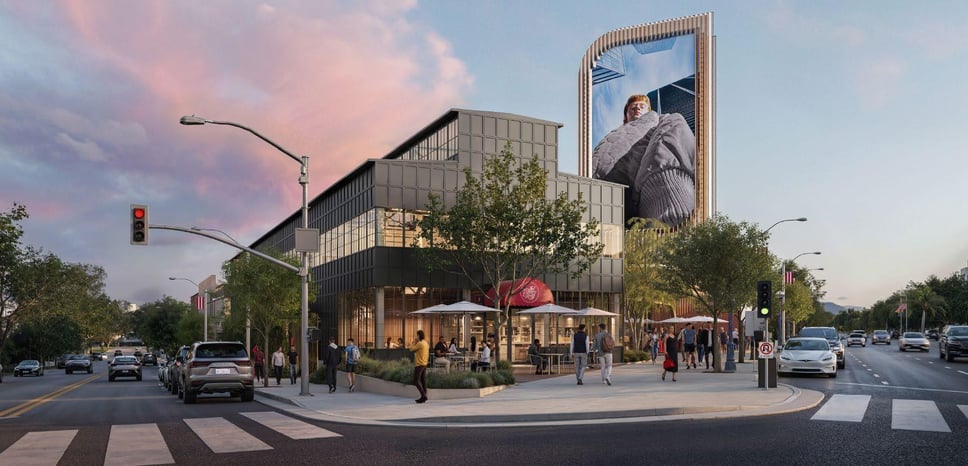
City staff highlighted the project’s emphasis on pedestrian-oriented design, energy-efficient building systems and drought-tolerant landscaping. Gensler is credited with the overall architecture, Elysian Landscapes with the site planting, and OfficeUntitled with the design of a nearly 100-foot-tall digital billboard that would become a visual anchor on Santa Monica Boulevard.
Design and mixed-use components
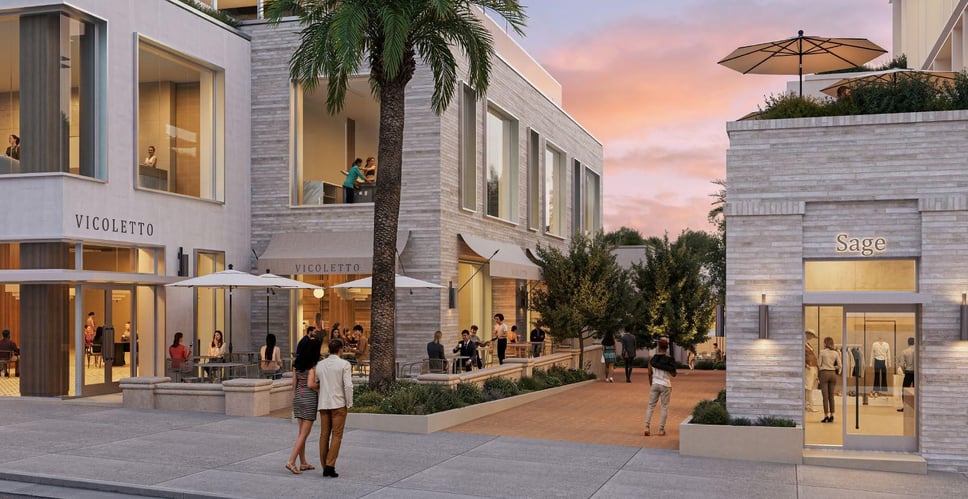
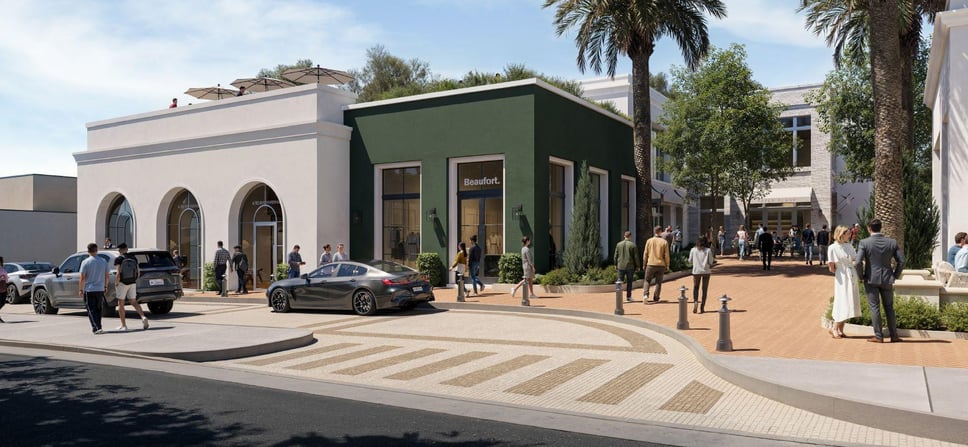
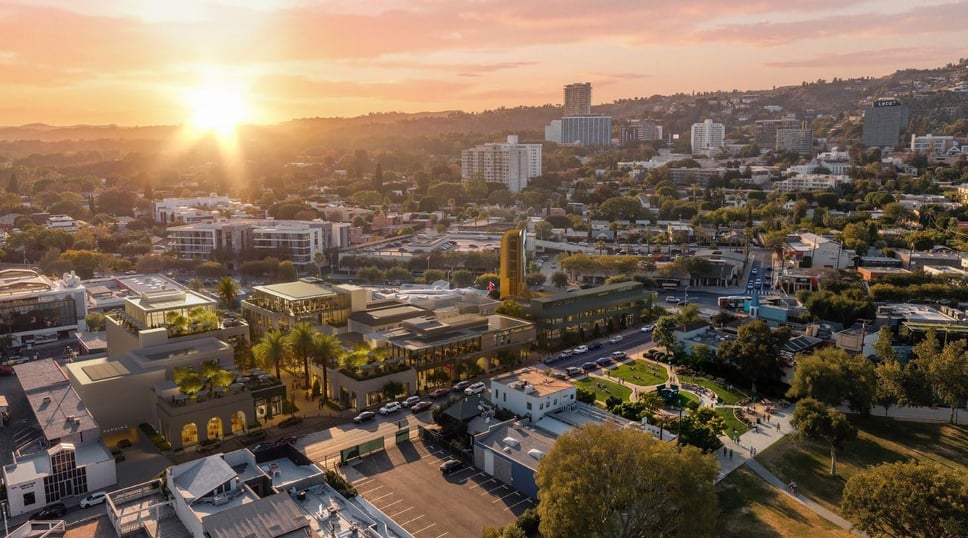
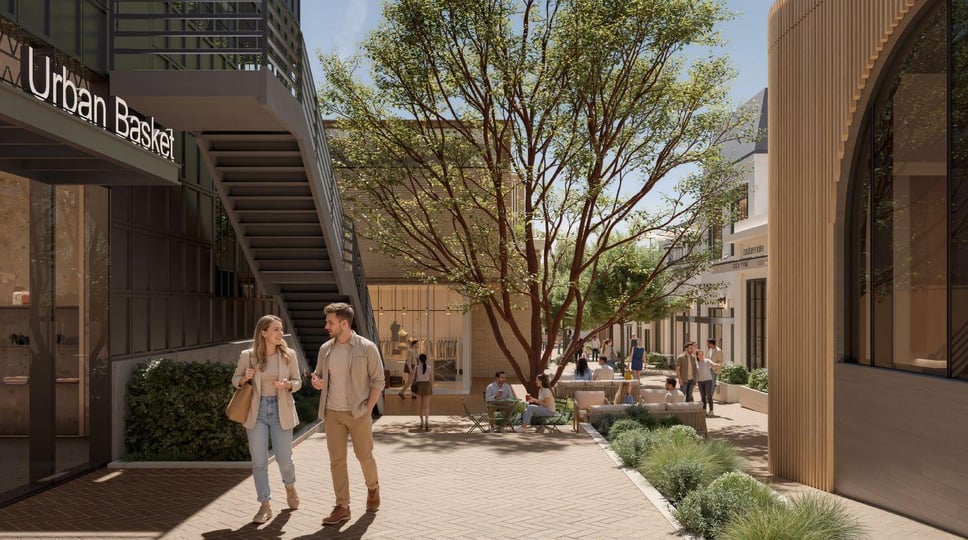
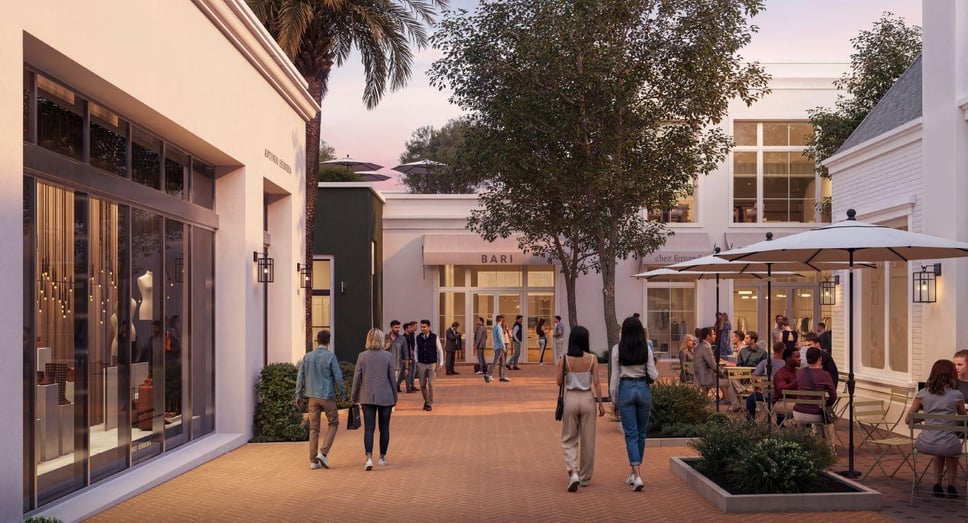
The site occupies the entire Robertson Lane Specific Plan area at the corner of Santa Monica and Robertson Boulevards. All existing structures will be cleared before construction of four new buildings organized around internal plazas, shaded alleys and landscaped pedestrian passages that connect Santa Monica Boulevard, Robertson Boulevard and N. La Peer Drive. Ground-level retail and food-and-beverage spaces feature transparent glazing and operable storefronts, while upper levels add terraces and rooftop landscaping.
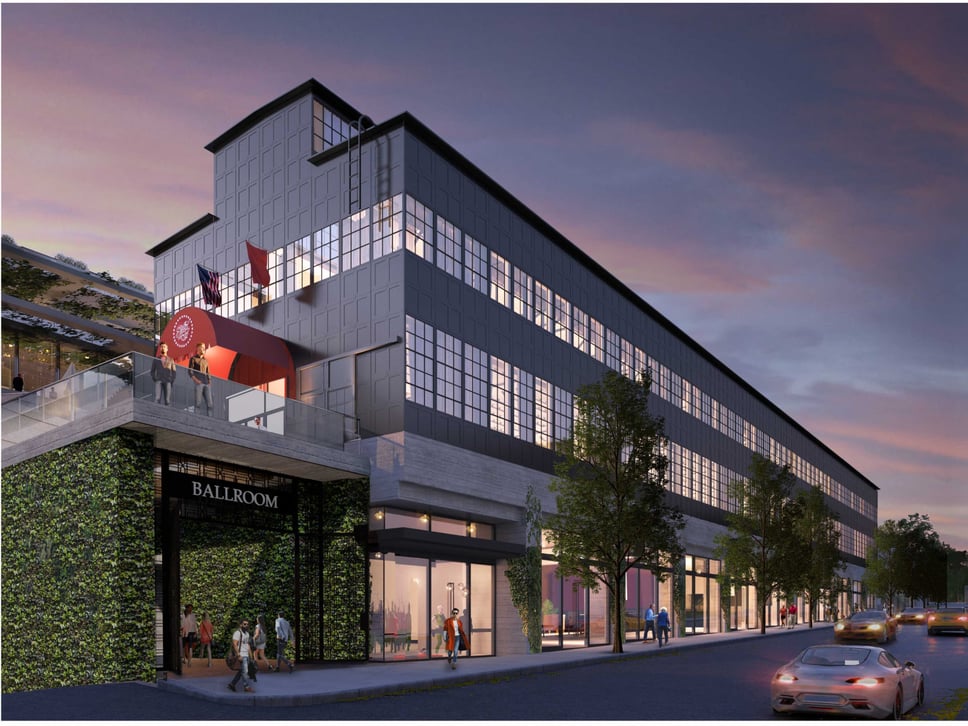
A key historic element is the Studio One/Mitchell Camera Factory, which will be disassembled and reassembled at the Santa Monica-Robertson corner. The adaptive reuse of the factory is intended to serve as a cultural anchor for the development, linking the new mixed-use program to West Hollywood’s cinematic heritage. The visual centerpiece is a two-sided, approximately 98-foot-tall, 3,300-sq-ft full-motion digital billboard designed by OfficeUntitled, clad in perforated metal panels and wood siding and incorporating street-level restaurant space.
Sustainability, parking and public realm
The briefing memo outlines several sustainability measures, including rooftop solar panels, shaded walkways, low-embodied-carbon materials, permeable paving, drought-tolerant planting and electric-vehicle charging infrastructure. The two underground parking levels will house 303 spaces, of which 61 are EV-charging, 30 are EV-capable and 12 meet ADA requirements.
Landscape design by Elysian Landscapes adds new street trees, drought-tolerant plantings and a series of paseos that encourage walking and cycling. The pedestrian-first layout links the development to West Hollywood Park and enhances the street-level experience along Santa Monica and Robertson Boulevards, reinforcing the city’s climate and livability goals.
Robertson Row’s renderings show a tightly knit mixed-use campus that blends contemporary forms with historic preservation. The plan’s pedestrian-first streetscape, extensive EV-ready parking and drought-tolerant landscaping align with West Hollywood’s climate agenda, while the relocated Factory building offers a cultural touchstone for the neighborhood.